
Case Study:
Rathbeale Road
Project
Complex urban infill site mitigated by adding value by design.
Location
Junction of Rathbeale Road and Watery Lane, Swords, Ireland
Planning Experts identified a key urban infill site at the junction of Rathbeale Road and Watery Lane, Swords, which had come to the market for sale. The site was located within an established residential area and was surrounded by existing two-storey dwellings, making it a sensitive and challenging development opportunity.
We recognised the strong demand for private and affordable housing in the area and set about preparing a high-density residential scheme for the site. Early engagement took place with Fingal County Council through pre-application consultation, where the planning authority was initially positive about the principle of development and advised that a landmark building of up to six storeys should be considered at this location.
The challenge
Sensitive urban infill location: The site was surrounded by existing two-storey residential properties, requiring careful consideration of overlooking, overbearing impact, scale, height and residential amenity.
High-density development in an established residential area: The proposal needed to demonstrate that a higher-density scheme could be accommodated without unacceptable impacts on neighbouring properties.
Changing planning position: Following the initial pre-application consultation, changes in personnel within Fingal County Council resulted in a significant shift in the planning authority’s view of the site and the appropriate scale of development.
Requirement for redesign: The original scheme had to be completely redesigned and overhauled in response to the Council’s revised position.
Appeal process: A planning appeal was required to An Coimisiún Pleanála in order to secure an appropriate development outcome for the site.
Our approach
Early engagement with the Council: We engaged with Fingal County Council at pre-application stage to establish the principle of development and explore the appropriate scale, density and design approach for the site.
Appointment of specialist planning consultants: Kevin Hughes Planning and Development Consultants were appointed to assist with the planning strategy, bringing previous experience of the site and its planning context.
Comprehensive redesign: Following the Council’s change in position, the scheme was redesigned to respond to concerns around height, scale, neighbouring amenity and the site’s urban context.
Detailed planning submissions: Planning Experts, together with Kevin Hughes Planning and Development Consultants, prepared detailed submissions addressing density, compact growth, building height, design quality, residential amenity and the need for additional housing within Swords.
Robust appeal representations: Appeal submissions were made to An Coimisiún Pleanála setting out the planning merits of the proposal and demonstrating that the site could accommodate a high-density residential scheme.
Solving the problem
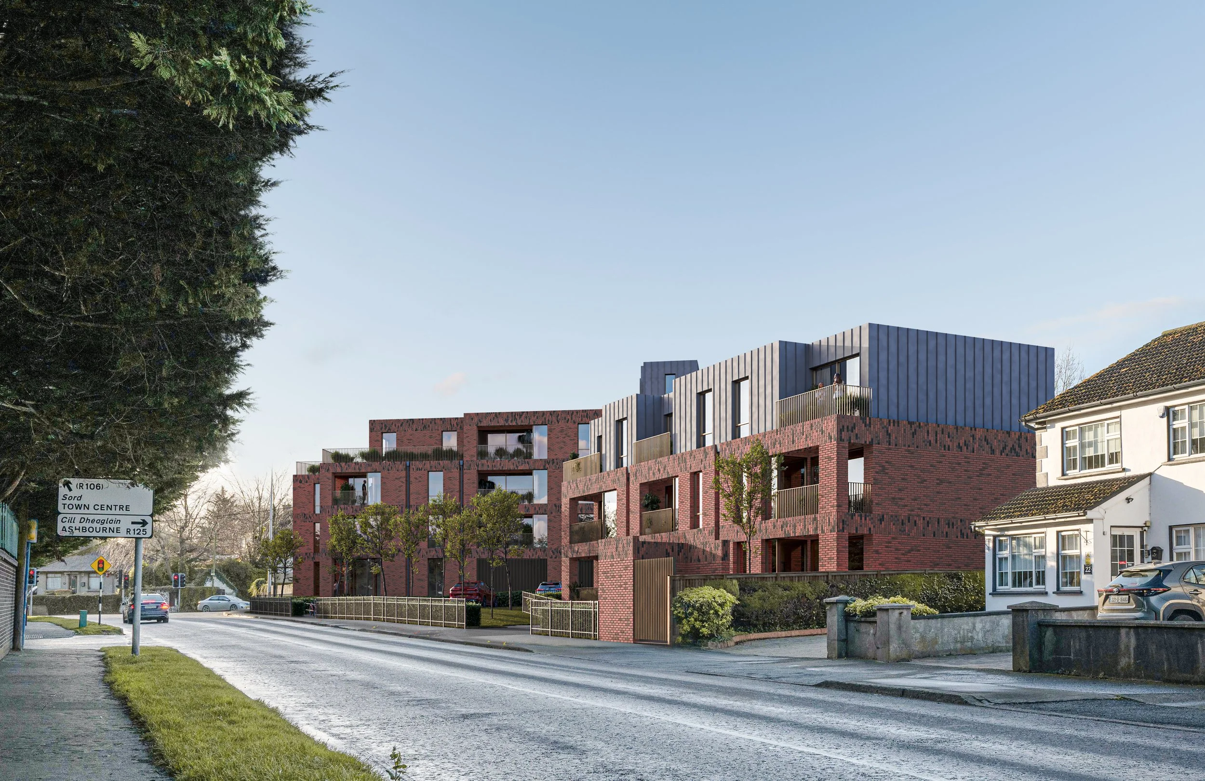
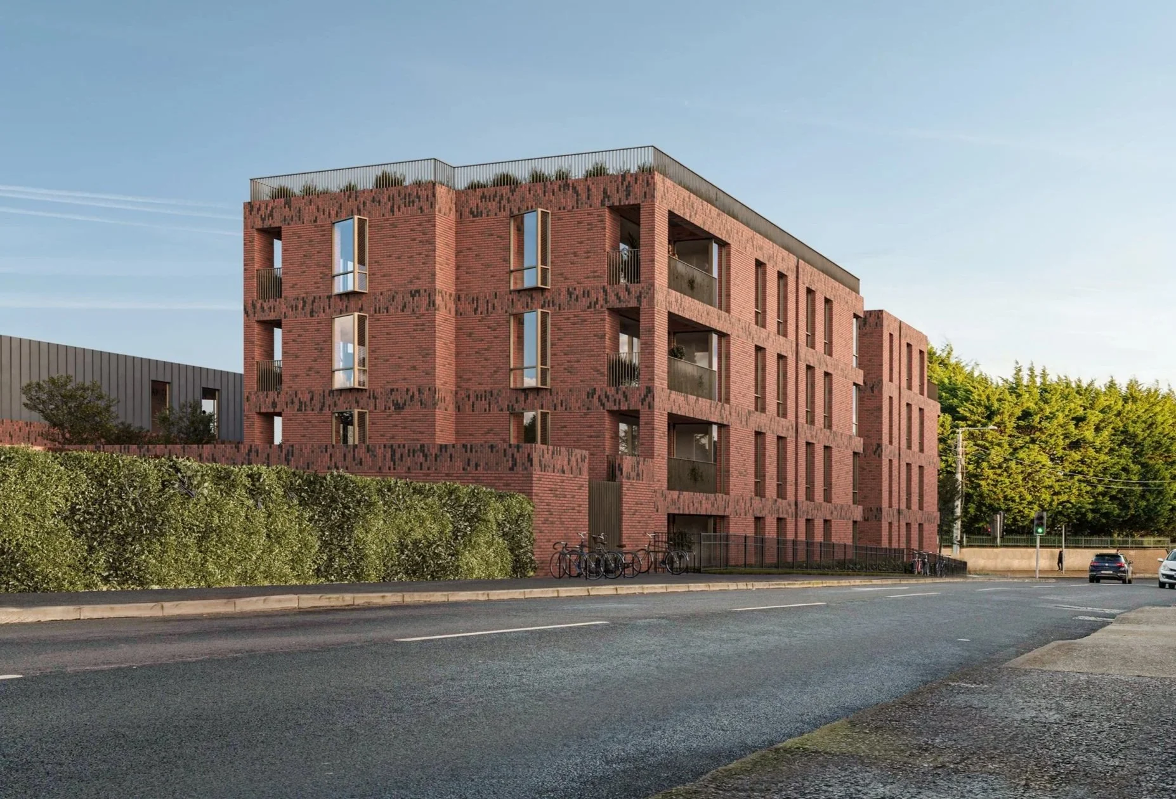
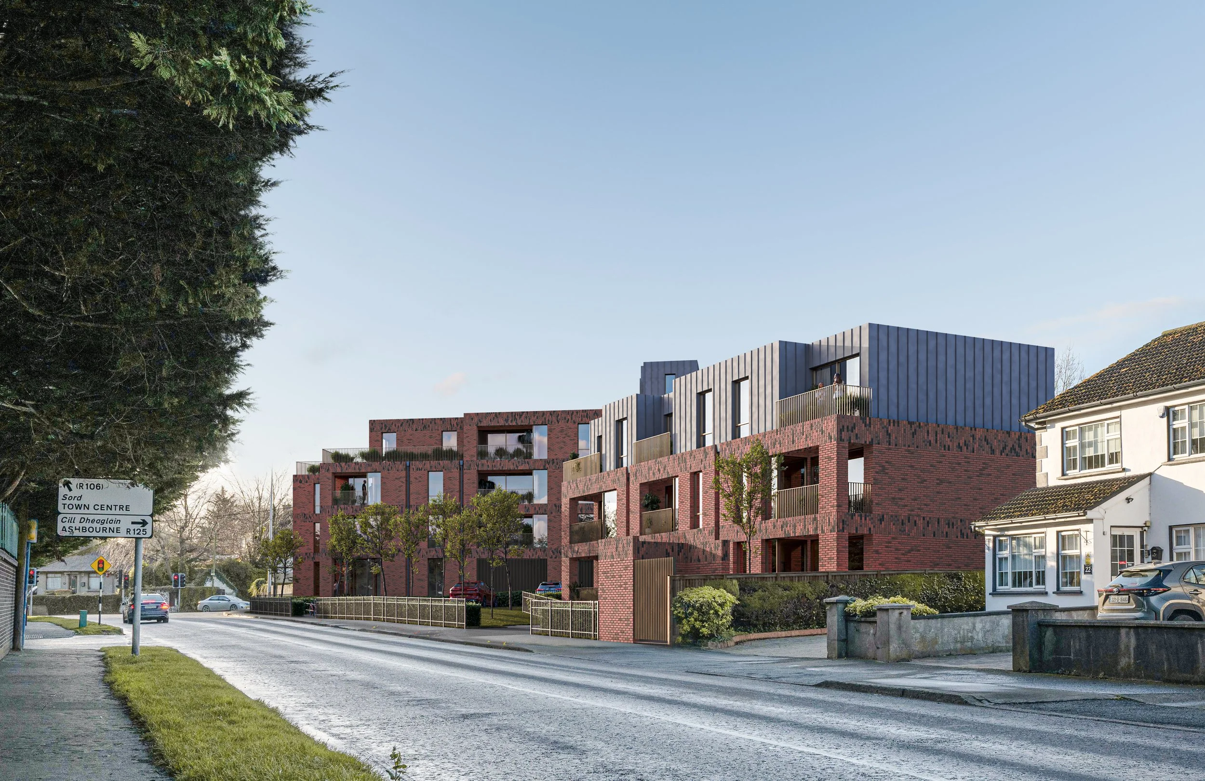
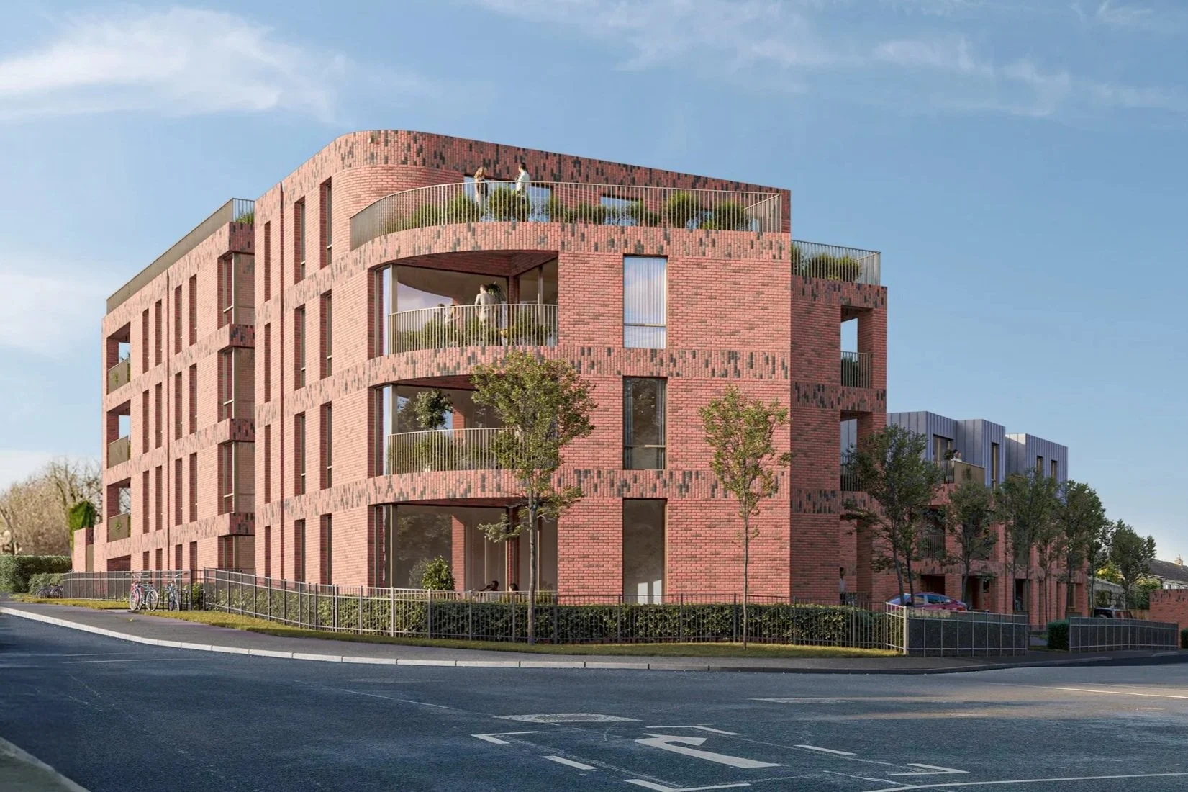
A key issue in this case was the proposed height and massing of the building. Rather than presenting the development as one large block, the design adopted a high-quality contemporary approach, with the building set back and broken into a number of separate elements. A larger four-storey block was positioned along Rathbane Road, while a detached three-storey element was located along Watery Lane, where it better reflected the scale of the surrounding houses. This created a stepped approach to height, with the tallest part of the scheme located at the junction of Rathbane Road and Watery Lane.
Transportation matters were also central to the appeal. In particular, the proposal had to address the requirement for cycle lane upgrades along Rathbane Road. By working through the issue with the transportation section, a suitable compromise was reached, with the necessary provision accommodated within the site. The appeal was ultimately successful because the scheme took a holistic approach, carefully balancing design, scale, townscape impact and transportation requirements.
Project outcomes
Planning permission was successfully secured for a viable 30-unit apartment development comprising a four-storey residential scheme, following a successful planning appeal to An Coimisiún Pleanála. The decision represented a significant milestone for the project, overcoming previous planning challenges and establishing the principle of higher-density residential development on the site.
Importantly, the appeal outcome has created a strong planning precedent for the site, providing a clear pathway for future development proposals. Building on the success of the approved scheme, a further planning application is now being advanced for a 35-unit development, with the potential to deliver enhanced returns and improved equity performance for investors.
The project demonstrates the value of a strategic planning approach, robust appeal submissions and persistence in unlocking the full development potential of challenging urban sites.
Key services provided
Planning policy review
Historical area plan research
Zoning analysis
Pre-application engagement
Investor funding support
Site acquisition strategy
Transport and access coordination
Drainage strategy
Easement negotiation
Neighbour consultation
Planning application management
Development value enhancement